



Address
1109 60th Street, Altoona, PA
Price
$ 139,900
Property Attributes
- MLS#79893
- TypeSingle Family
- Listing Status Active
- MunicipalityLogan Township
- CountyBlair
- CityAltoona
- AreaLogan Township
- NeighborhoodEldorado
- Zip16601
- StyleSingle Family Residence
- Year Built1928
- Taxes$ 1986
- Price$ 139,900
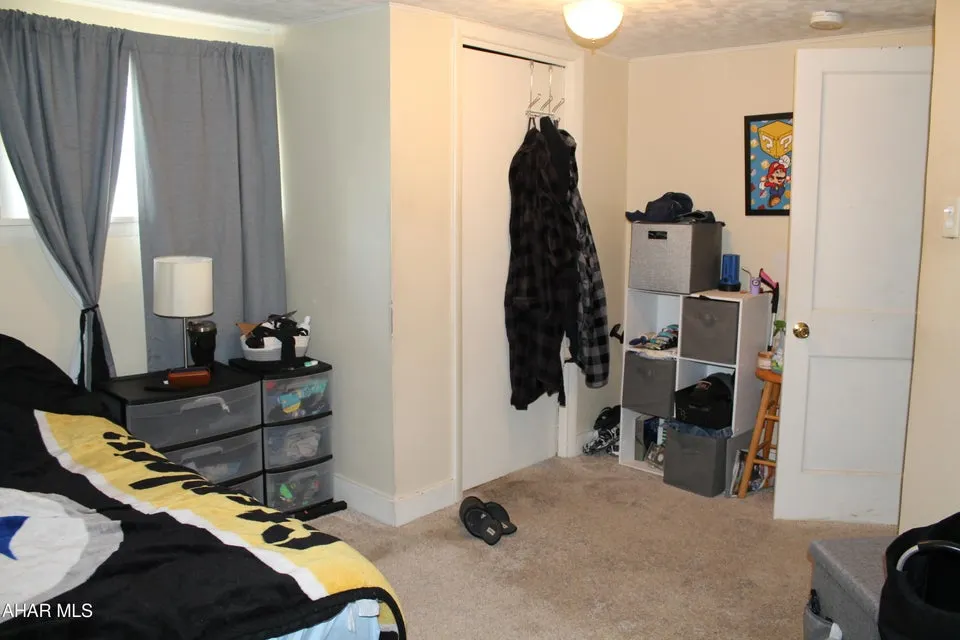
- Bedrooms3
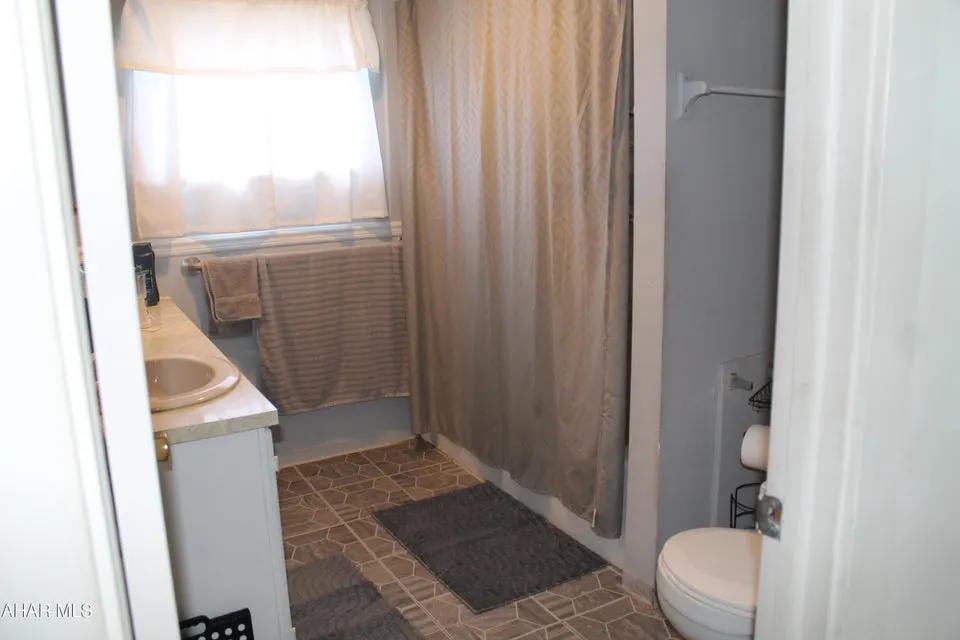
- Full Bathrooms1
- Half Bathrooms0
- Sqr Footage1645
- Lot Size0.2 Acres
Data Source:
Allegheny Highland Association of REALTORS®
Property Description
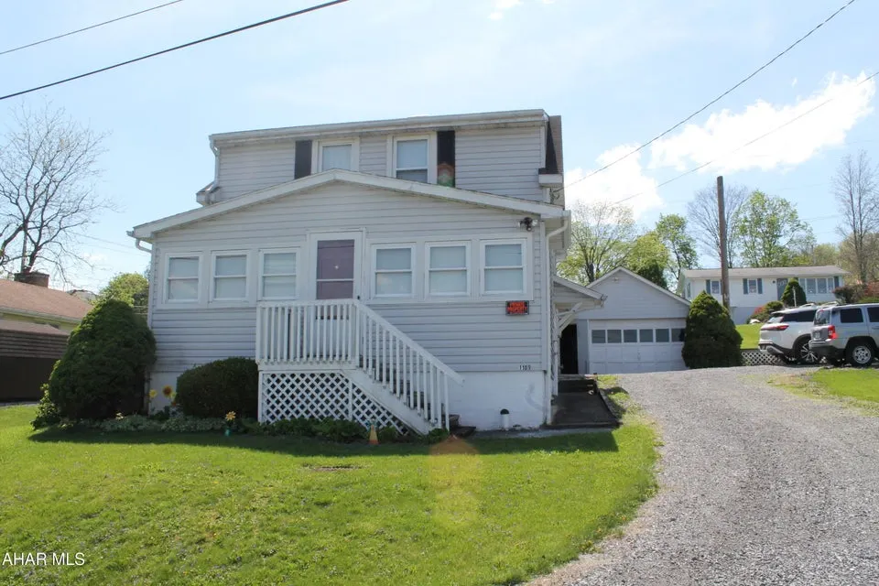
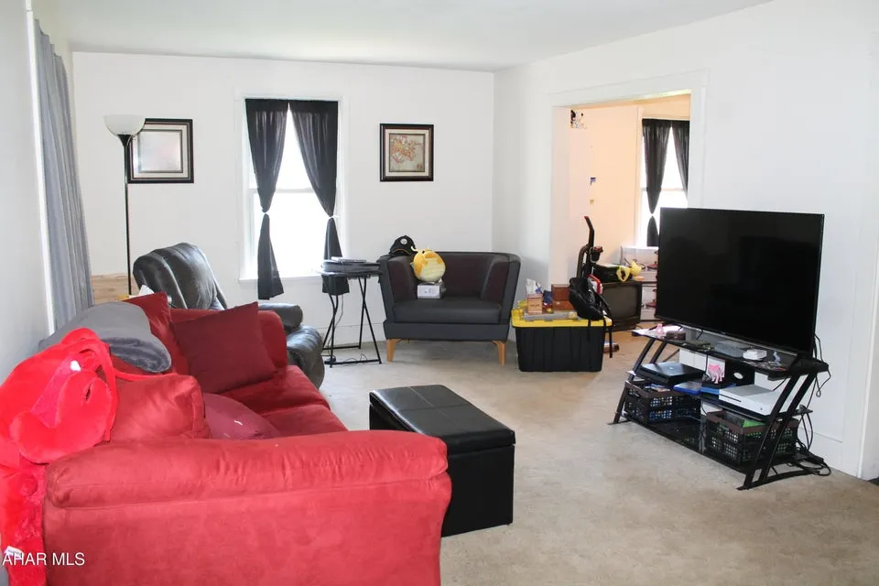
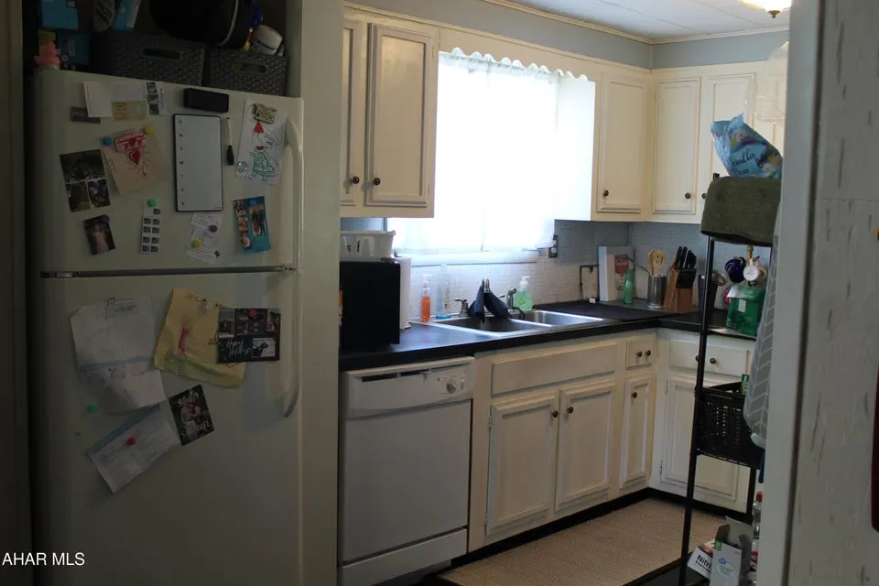
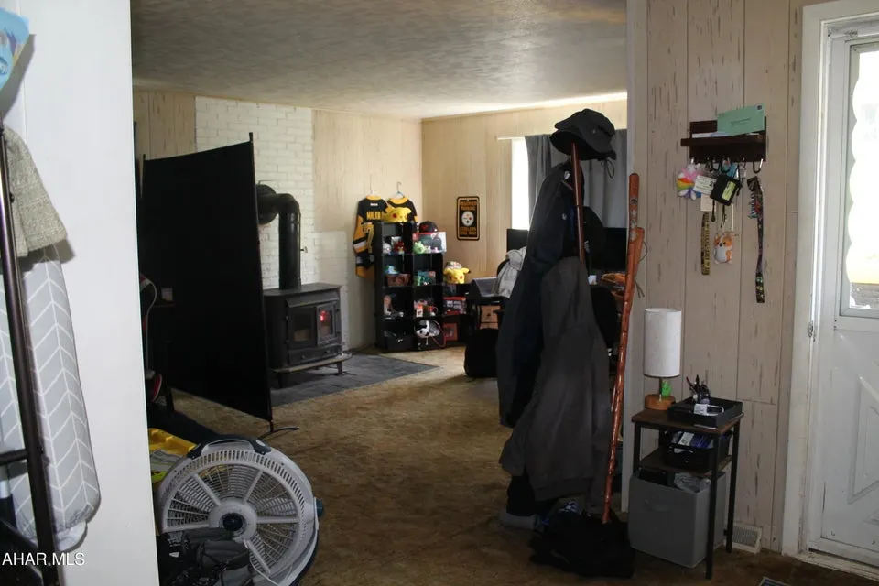
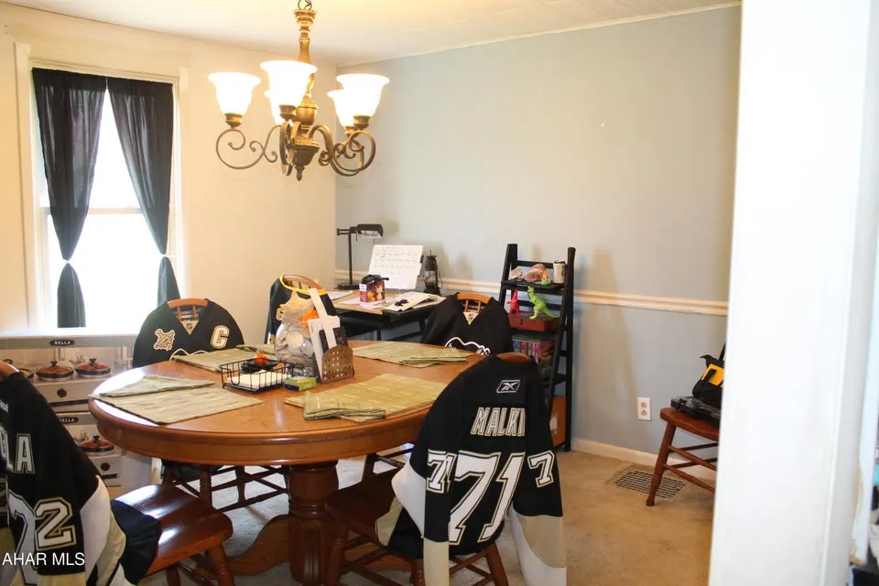
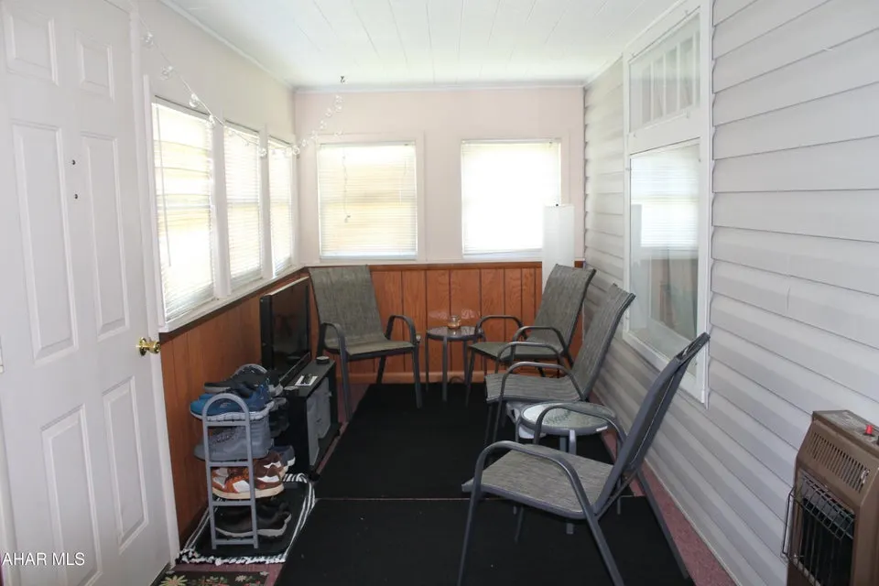
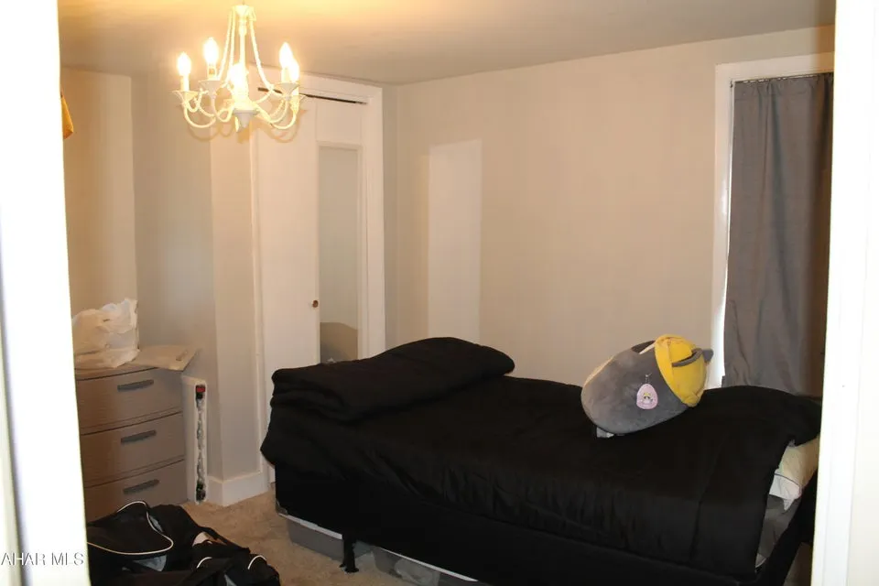
Logan Township cutie! This 3 bed, 1 bath home sits outside city limits in the Elderado area of Altoona. There is a spacious family room and a separate dining room off of the kitchen and living room. The closed in front porch or sunroom is a great place to open all the windows and sit and listen to the sounds of peace and quiet with the nicer weather on its way. The over sized garage offers plenty of storage around a vehicle. This property is in a great location for anyone looking to make this house their home. Call the listing agent today for more information!
| Price History | |
|---|---|
| 5/12/2026 | Listed $147,000 |
| 7/6/2026 | 5$139,900 |
General Features
| Sewer | Public Sewer |
|---|---|
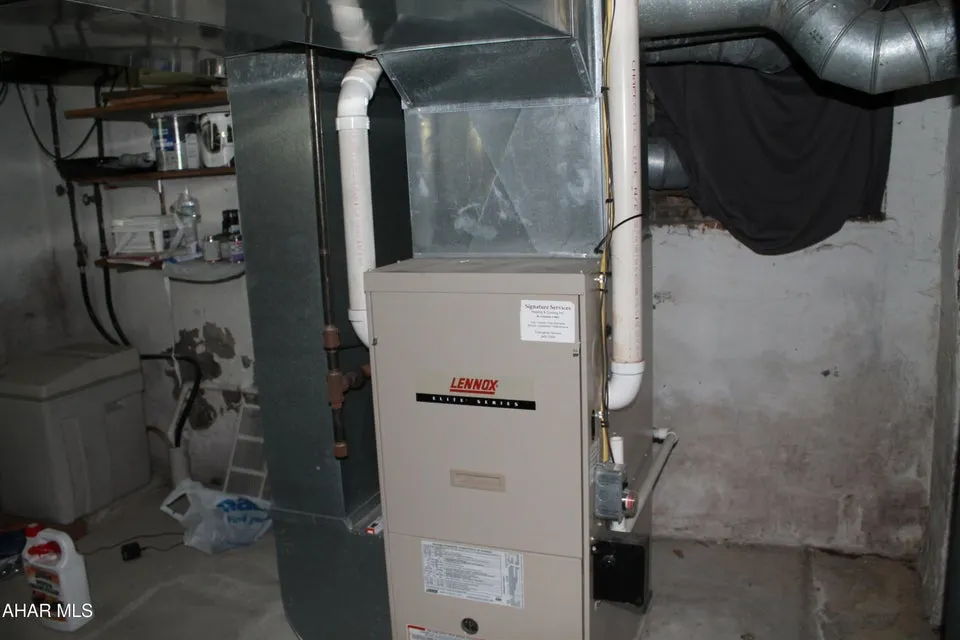
| Heating | Forced Air,Natural Gas |
| Utilities | Electricity Connected,Sewer Connected |
| Possession | Close Of Escrow |
| Zoning | Residential |
| Pool Features | None |
| Property Subtype | Single Family Residence |
| Taxes | 1986.36 |
| County | Blair |
| Property Type | Residential |
| Subdivision Name | Eldorado |
| Status | Active |
| Directions | From 58th Street, turn left onto Oak Ave heading west and then Right onto 60th Street. From Cannon Station Sugar Run Road turn Right onto Oak Ave heading East and then Left onto 60th Street |
| City | Altoona |
| School District | Altoona |
| Lot Size Units | Acres |
| Lot Size Square Feet | 8712 |
| Listing Terms | Cash,Conventional |
| Virtual Tour | https://www.propertypanorama.com/instaview/allegheny_highland/79893 |
| Standard Status | Active |
| MLS Area | Logan Township |
| MLS Area Minor | Logan Township |
| Tax Year | 2025 |
| Cooling | Central Air |
| Year Built | 1928 |
| Attached Garage | false |
| Occupancy Type | Owner |
| Roof | Shingle |
| Garage Spaces | 1 |
| Patio/Porch Features | Covered,Patio |
| Construction Materials | Vinyl Siding |
| Full Baths | 1 |
| Levels | Two |
| HOA | false |
| Garage Y/N | true |
| Total Rooms | 9 |
Interior Features
| Heating Y/N | true |
|---|---|
| Total Baths | 1 |
| Air Conditioning Y/N | true |
| Fireplace Y/N | false |
| Above Grade Finished Area | 1645 |
| Interior Amenities | Ceiling Fan(s) |
| Basement | Full,Unfinished |
| Flooring | Carpet,Laminate |
| Kitchen Appliances | Dishwasher,Range,Microwave,Dryer,Refrigerator,Washer |
| Fireplace Features | See Remarks |
| Window Features | Combination |
| Total Bathrooms | 1 |
| Total Bedrooms | 3 |
Exterior Features
| Fencing | None |
|---|---|
| Water Source | Public |
| Lot Size Area | 0.2 |
| Waterfront Y/N | false |
| Pool Y/N? | false |
| Lot Size Acres | 0.2 |
| Lot Size Source | Public Records |
| Parking Features | Detached,Driveway,Garage,Off Street |
| Building Area Total | 1645 |
| Inclusions | All Appliances included. Refrigerator, Range, Microwave, Dishwasher, Washer/Dryer |
| Foundation Details | Block,Combination |
Amenities
- Foreclosure
- Views
- Short Sale
- New Construction
- Adult 55+
- Lease To Own
- No HOA Fees
- Furnished
- Primary On Main
- Air Conditioning
- Seller Finance
- Green
- Fixer Upper
- Horse
- Golf
- Fireplace
- Deck
- Garage
- Basement
- Pool
Property vs Single Family Average in 16601
Price
Taxes
Year Built
 All information deemed reliable but not guaranteed. All properties are subject to prior sale, change or withdrawal. Neither listing broker(s) or information provider(s) shall be responsible for any typographical errors, misinformation, misprints and shall be held totally harmless. Listing(s) information is provided for consumer's personal, non-commercial use and may not be used for any purpose other than to identify prospective properties consumers may be interested in purchasing. The data relating
